
$320,000
$319,900
For more information regarding the value of a property, please contact us for a free consultation.
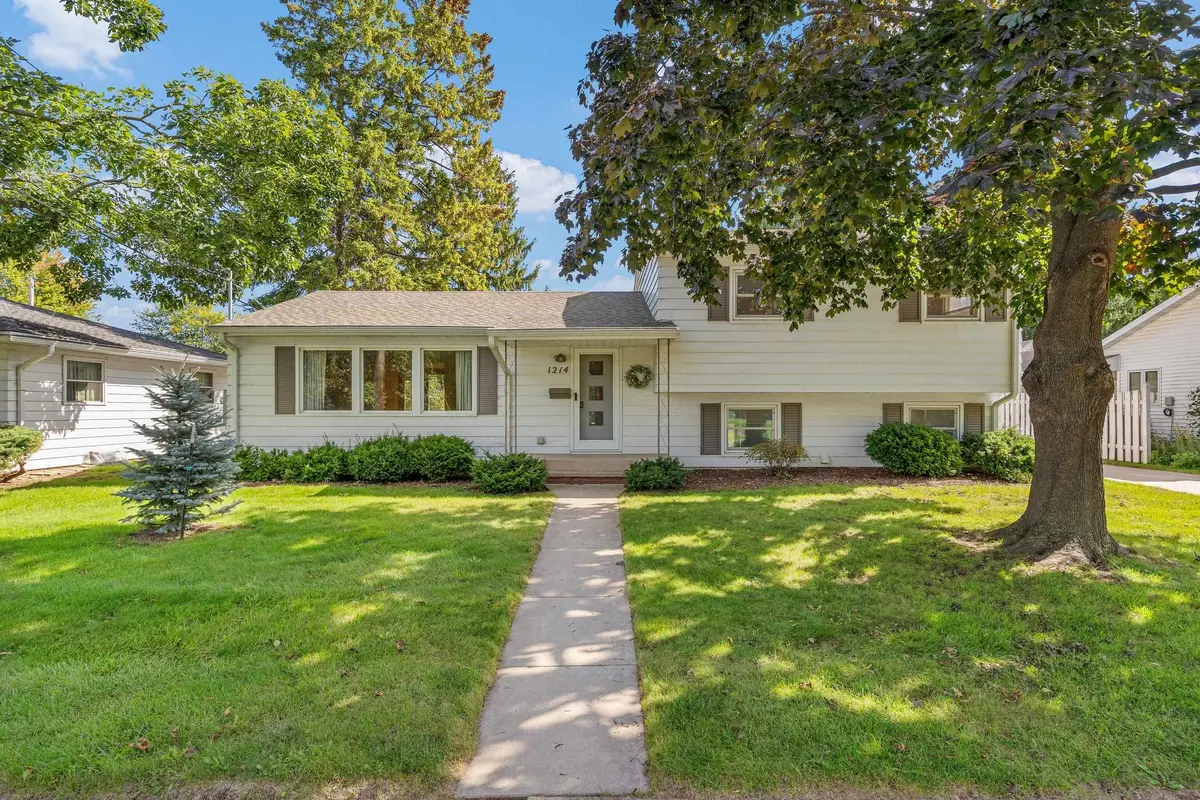
1214 CAMPBELL ST Neenah, WI 54956
3 Beds
2 Baths
1,834 SqFt
Key Details
Sold Price $320,000
Property Type Single Family Home
Sub Type Single Family Residence
Listing Status Sold
Purchase Type For Sale
Square Footage 1,834 sqft
Price per Sqft $174
Municipality City of Neenah
MLS Listing ID 50333360
Sold Date 11/02/26
Bedrooms 3
Full Baths 1
Half Baths 2
Year Built 1958
Annual Tax Amount $3,096
Lot Size 9,583 Sqft
Acres 0.22
Property Sub-Type Single Family Residence
Source ranw
Property Description
This Neenah split-level home features beautiful hardwood floors, bright natural light and lots of living space in it's 1834 square feet. Offering 3 bedrooms, 1 full and 2 half baths along with a main floor living room and lower level family room and fireplace, you have room to spread out and grow. The backyard holds a patio waiting for entertaining and playing. Discover the large variety of landscaping features too. Recent upgrades include new Central Air June, 2026; Furnace March, 2024; Roof 2024; Water Heater 2023; several newer doors, carpet in lower level family room and Radon Mitigation 2018. Make this well loved home yours, it is ready to move in.
Location
State WI
County Winnebago
Zoning Residential
Rooms
Basement Full, Partially Finished, Radon Mitigation System, Partial Fin. Contiguous
Interior
Interior Features Cable Available, Hi-Speed Internet Availbl
Heating Forced Air
Fireplaces Type Gas, One
Appliance Dishwasher, Dryer, Range, Refrigerator, Washer
Exterior
Parking Features Detached
Garage Spaces 2.0
Building
Foundation Poured Concrete
Sewer Public Sewer
Water Public
Structure Type Aluminum Siding
Schools
School District Neenah
Others
Special Listing Condition Arms Length
Read Less
Want to know what your home might be worth? Contact us for a FREE valuation!

Our team is ready to help you sell your home for the highest possible price ASAP
Copyright 2026 REALTORS Association of Northeast WI MLS, Inc. All Rights Reserved. Data Source: RANW MLS